ANANYO JOLCHOBI
Residential Building
Ongoing
Featured
Project Overview
Project Overview:
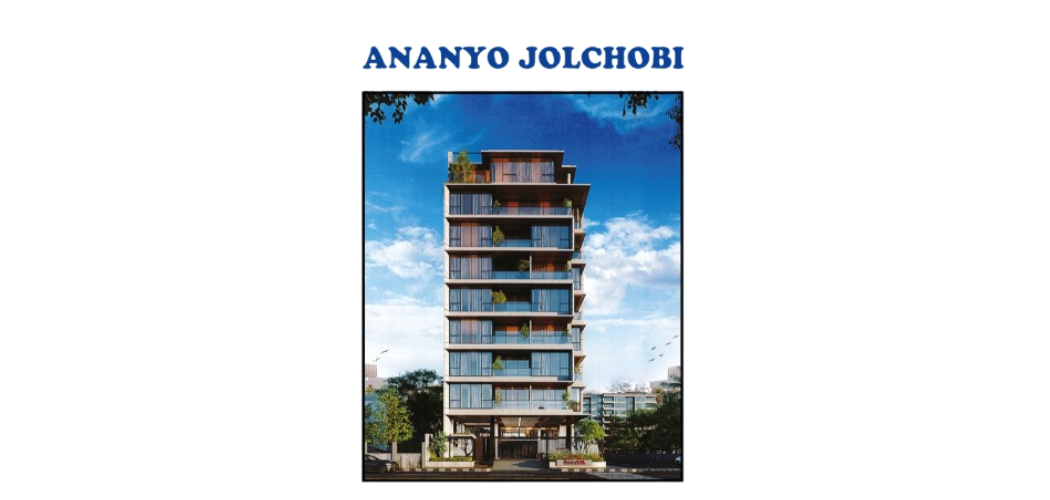
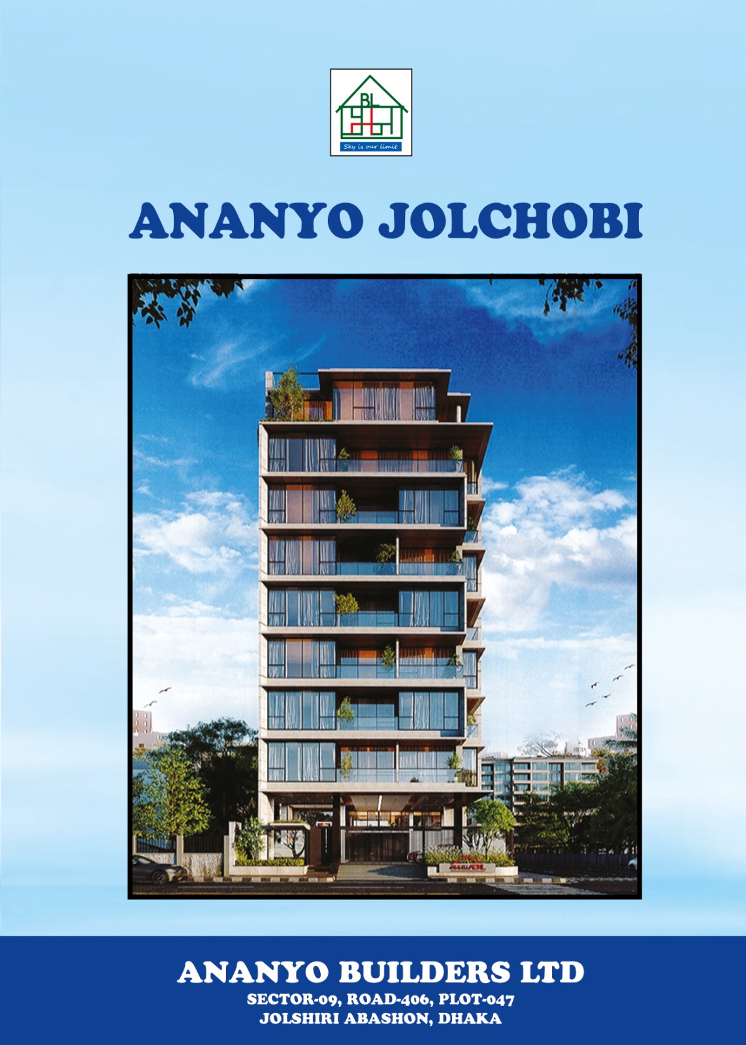
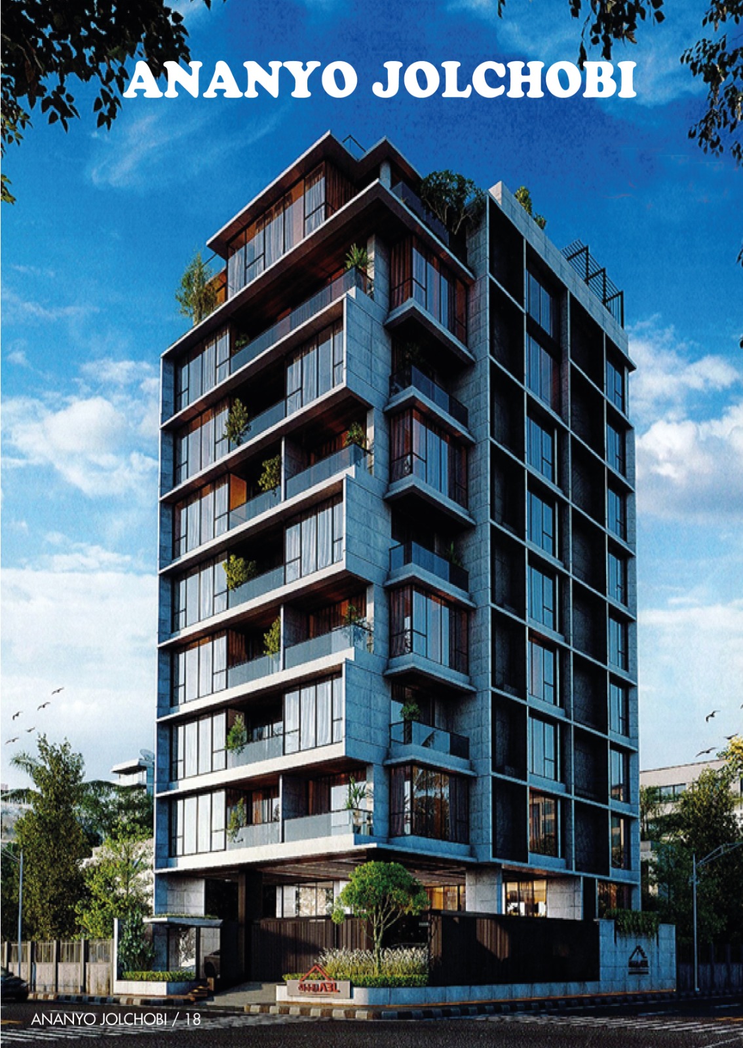
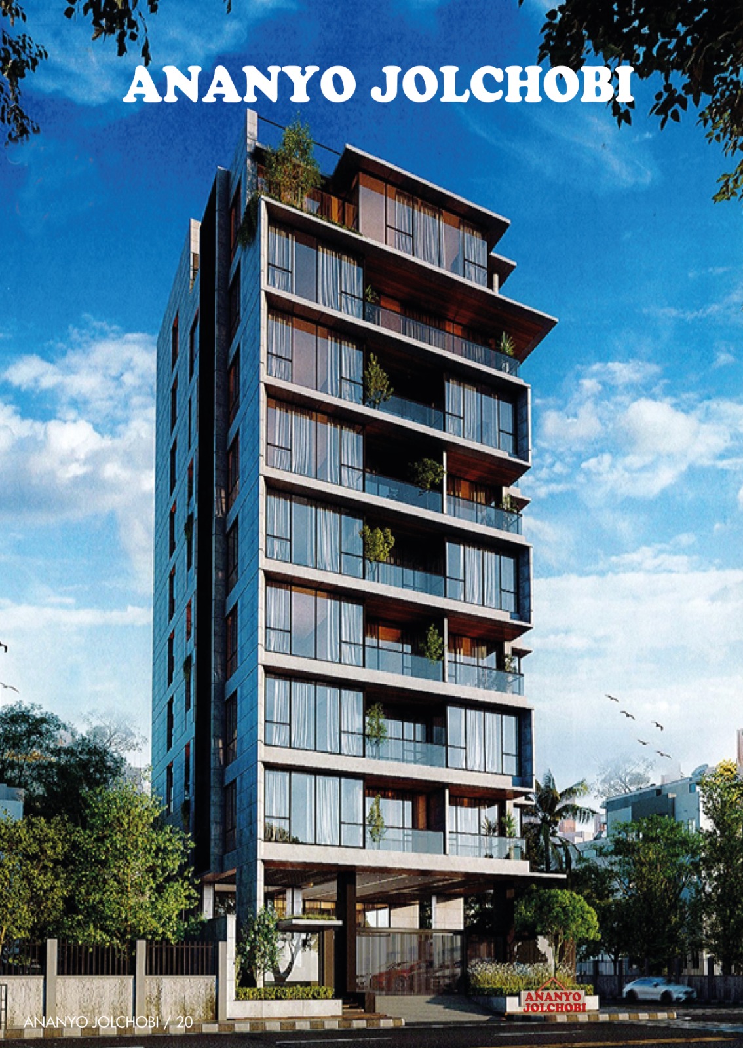
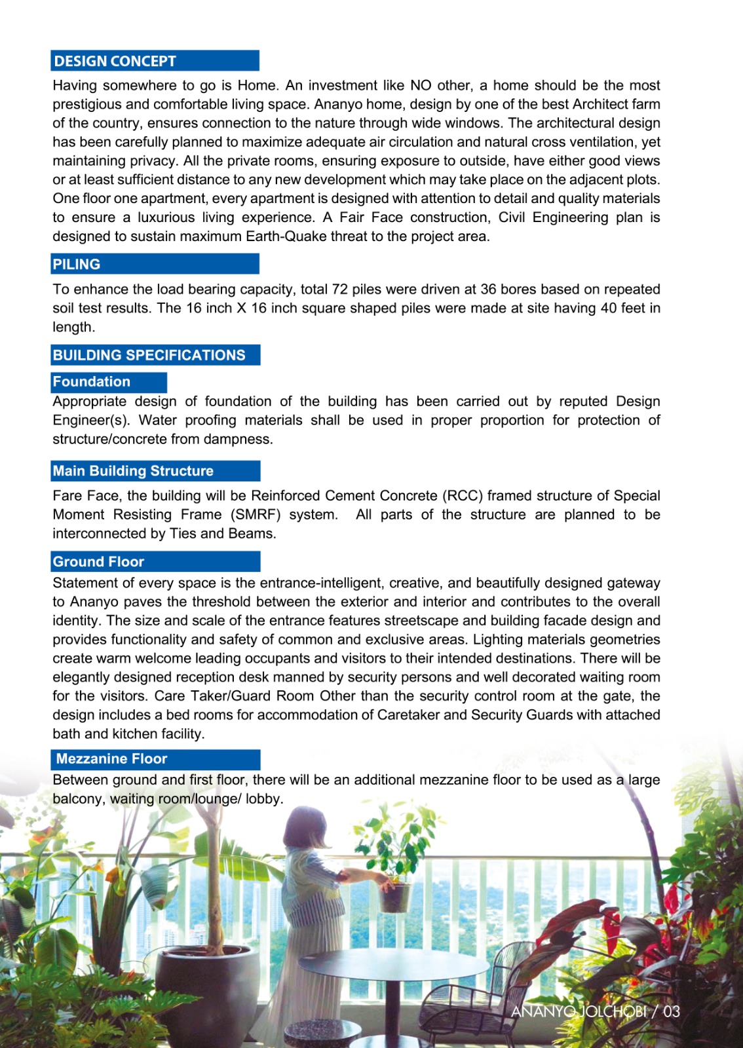
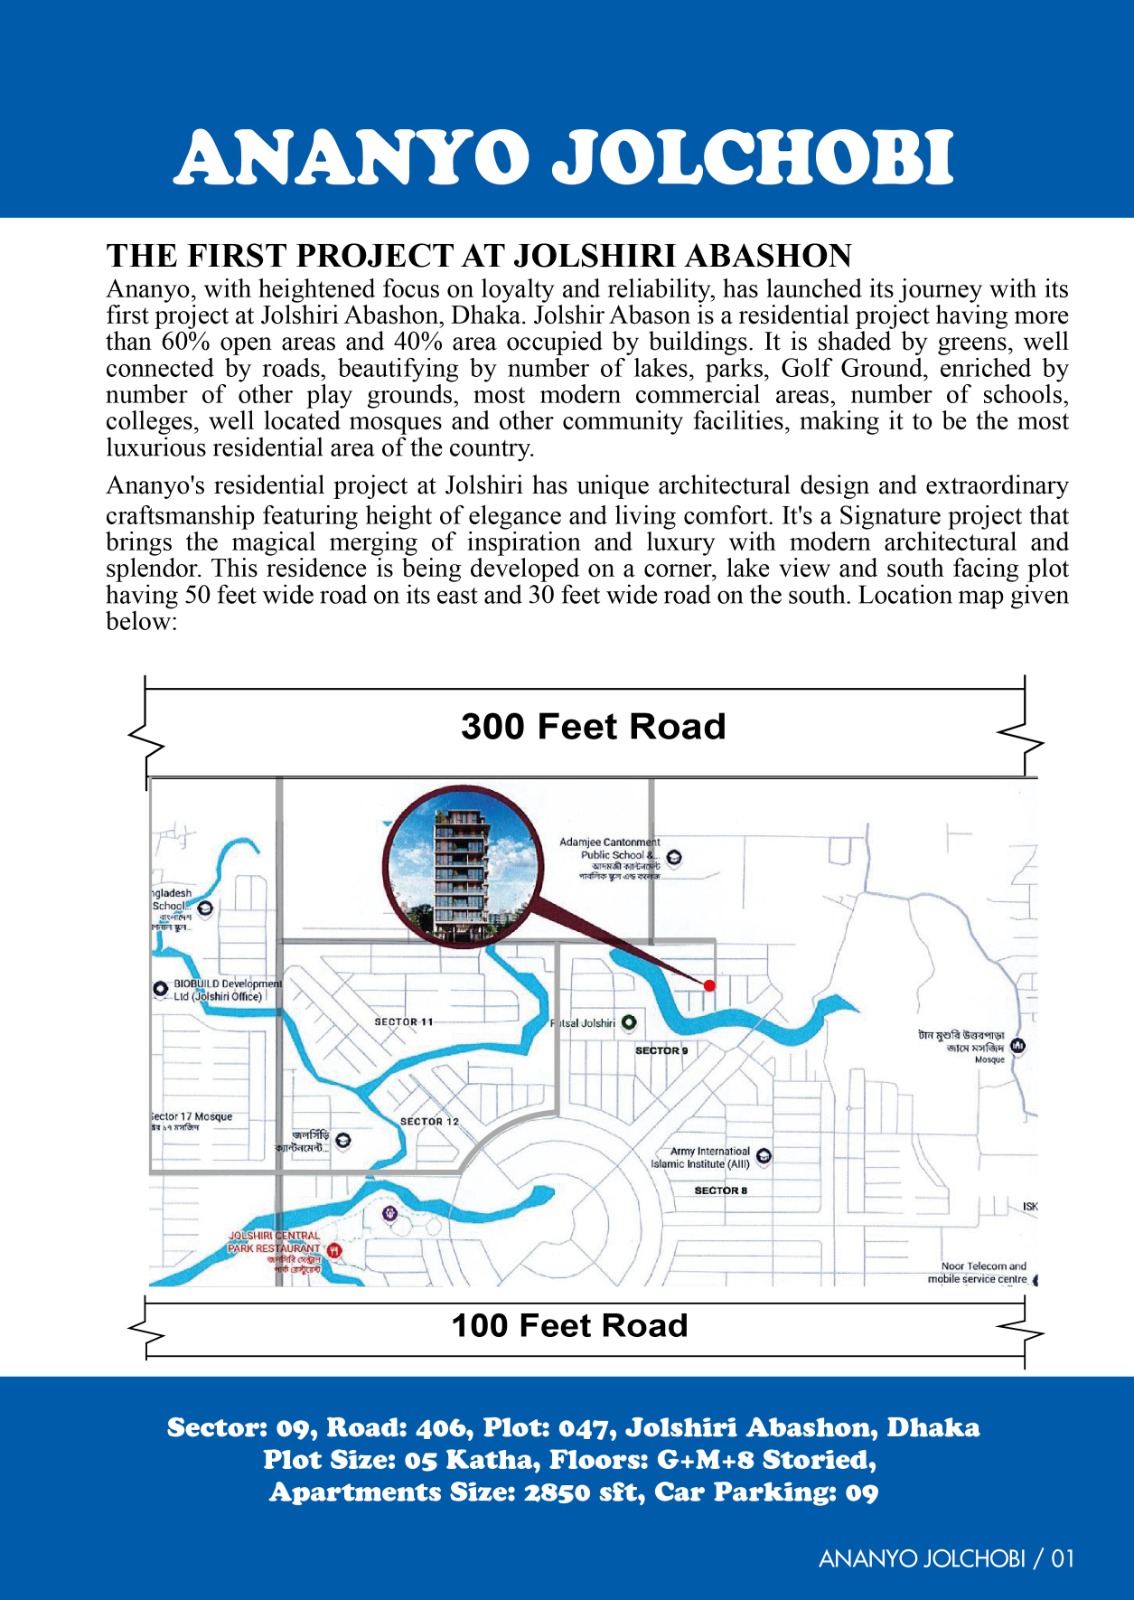
Ananyo Jolchobi is a flagship residential development by Ananyo Builders Ltd., situated at House # 047, Road # 406, Sector # 09, Jolshiri Abashon, Dhaka. Rising 9 levels (G+8) high, this building combines modern aesthetics with structural resilience—engineered to withstand earthquakes up to 7.0 on the Richter scale and wind speeds up to 250 km/h, alongside complete anti-termite protection.
Living Spaces & Layouts:
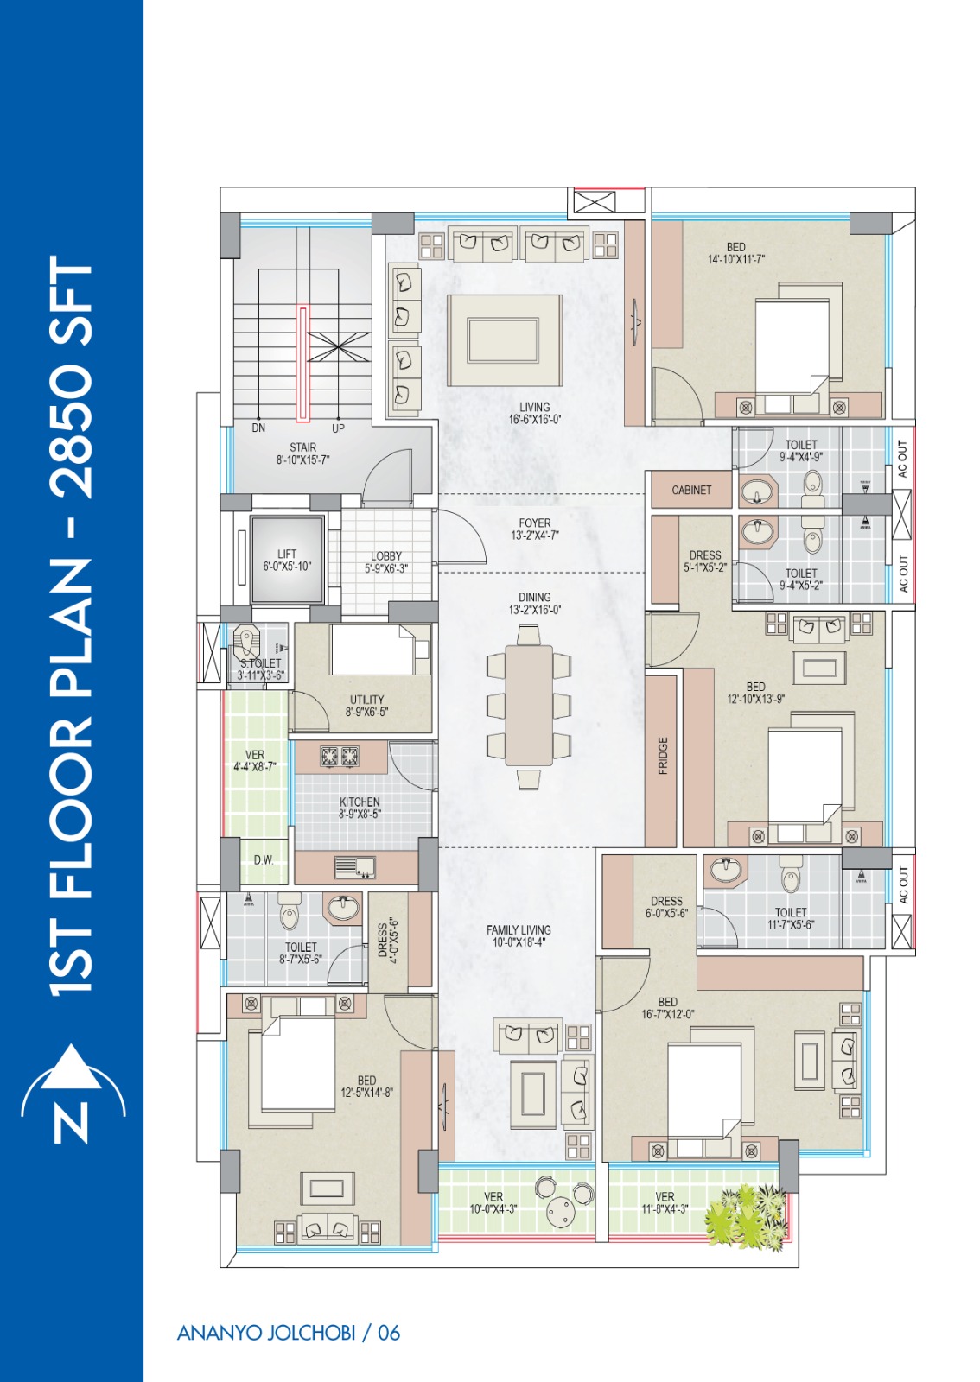
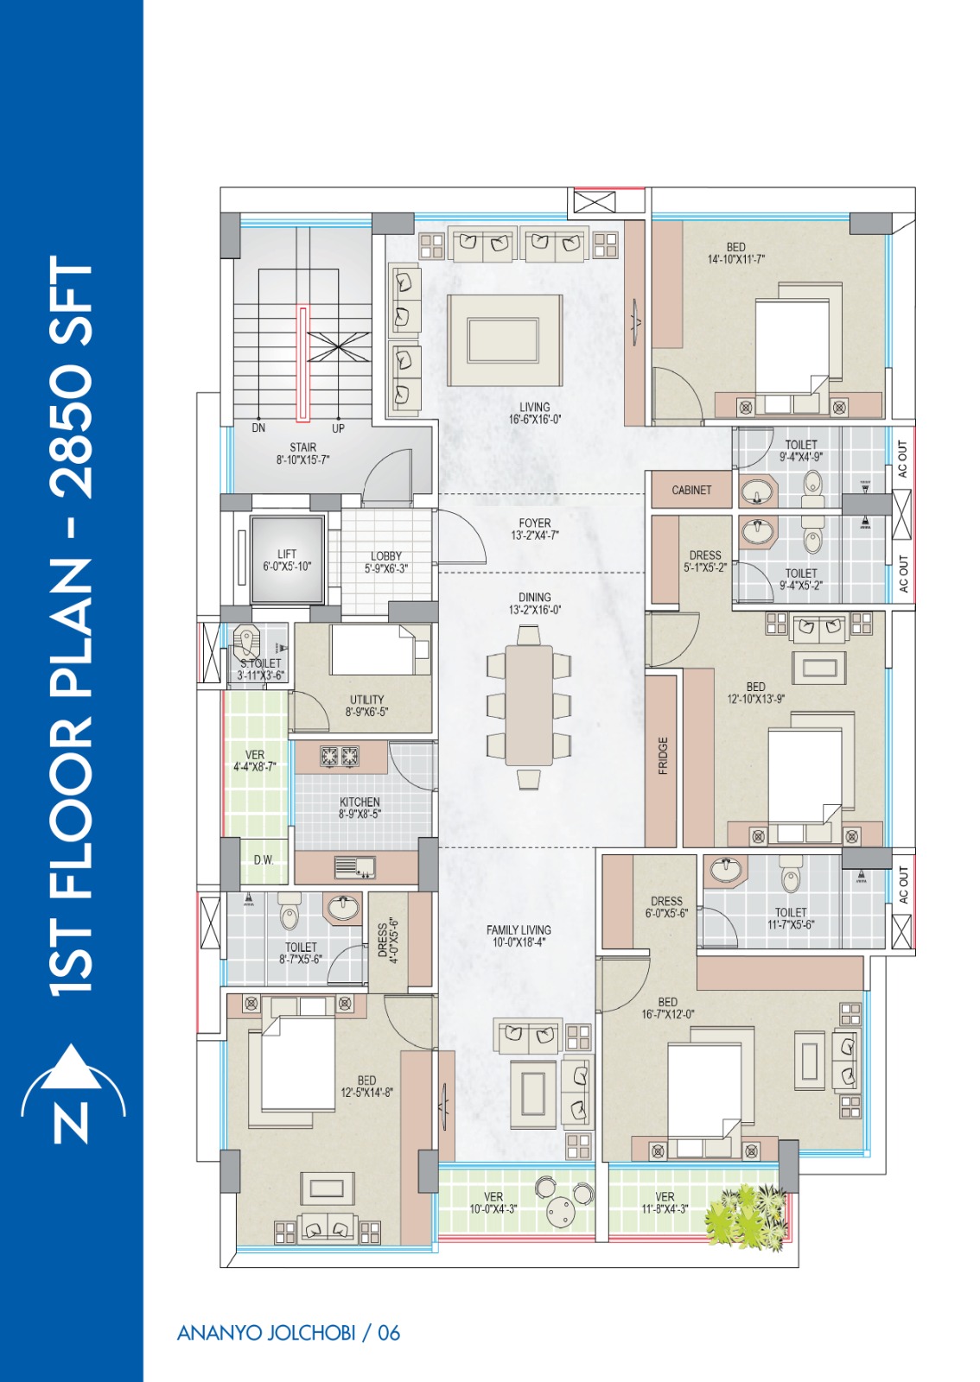
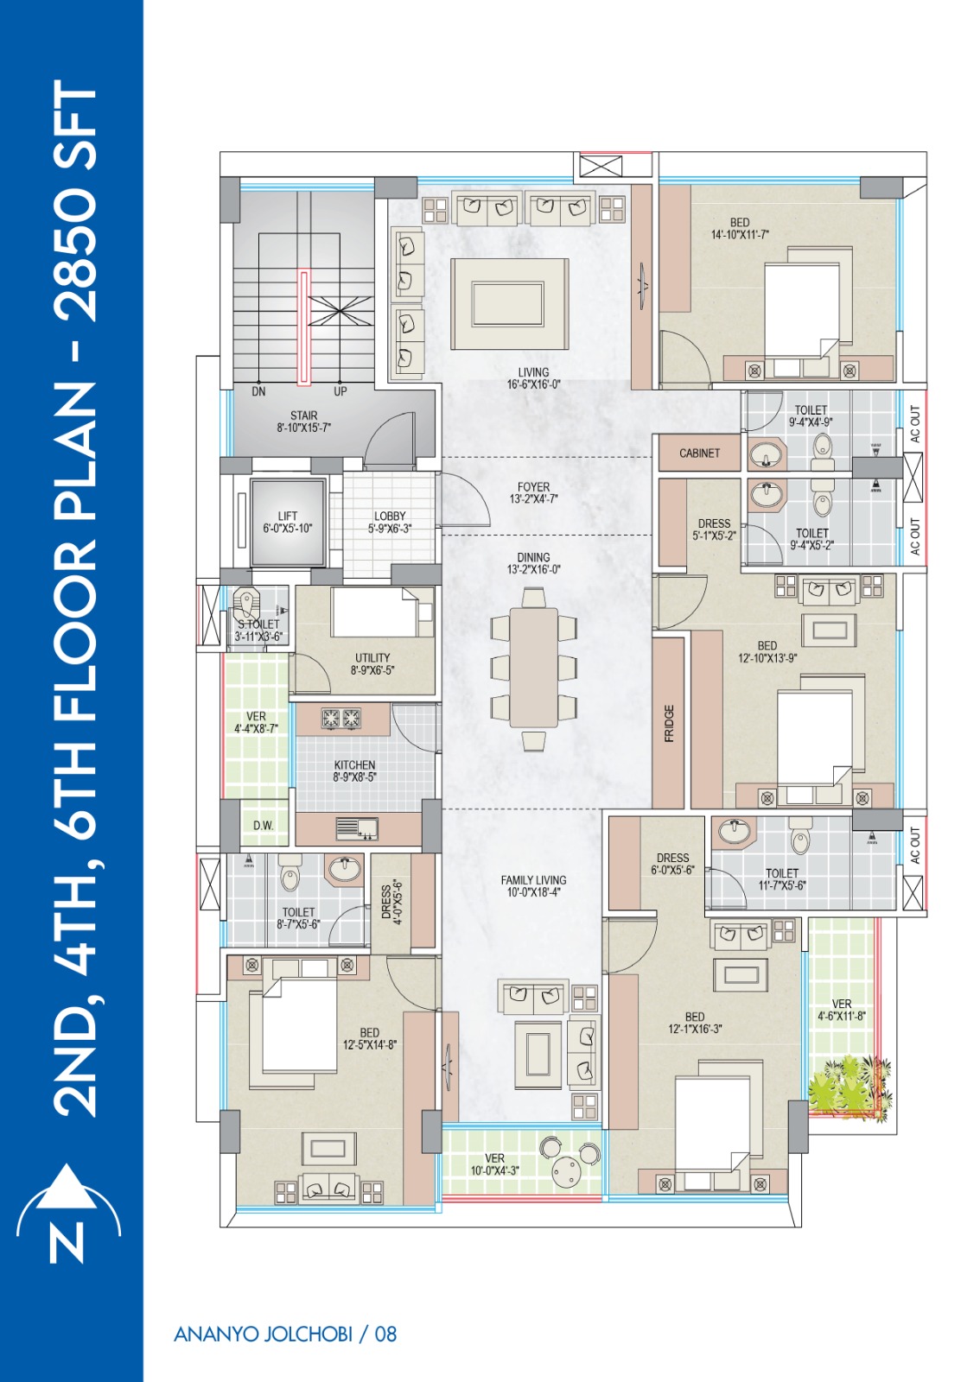
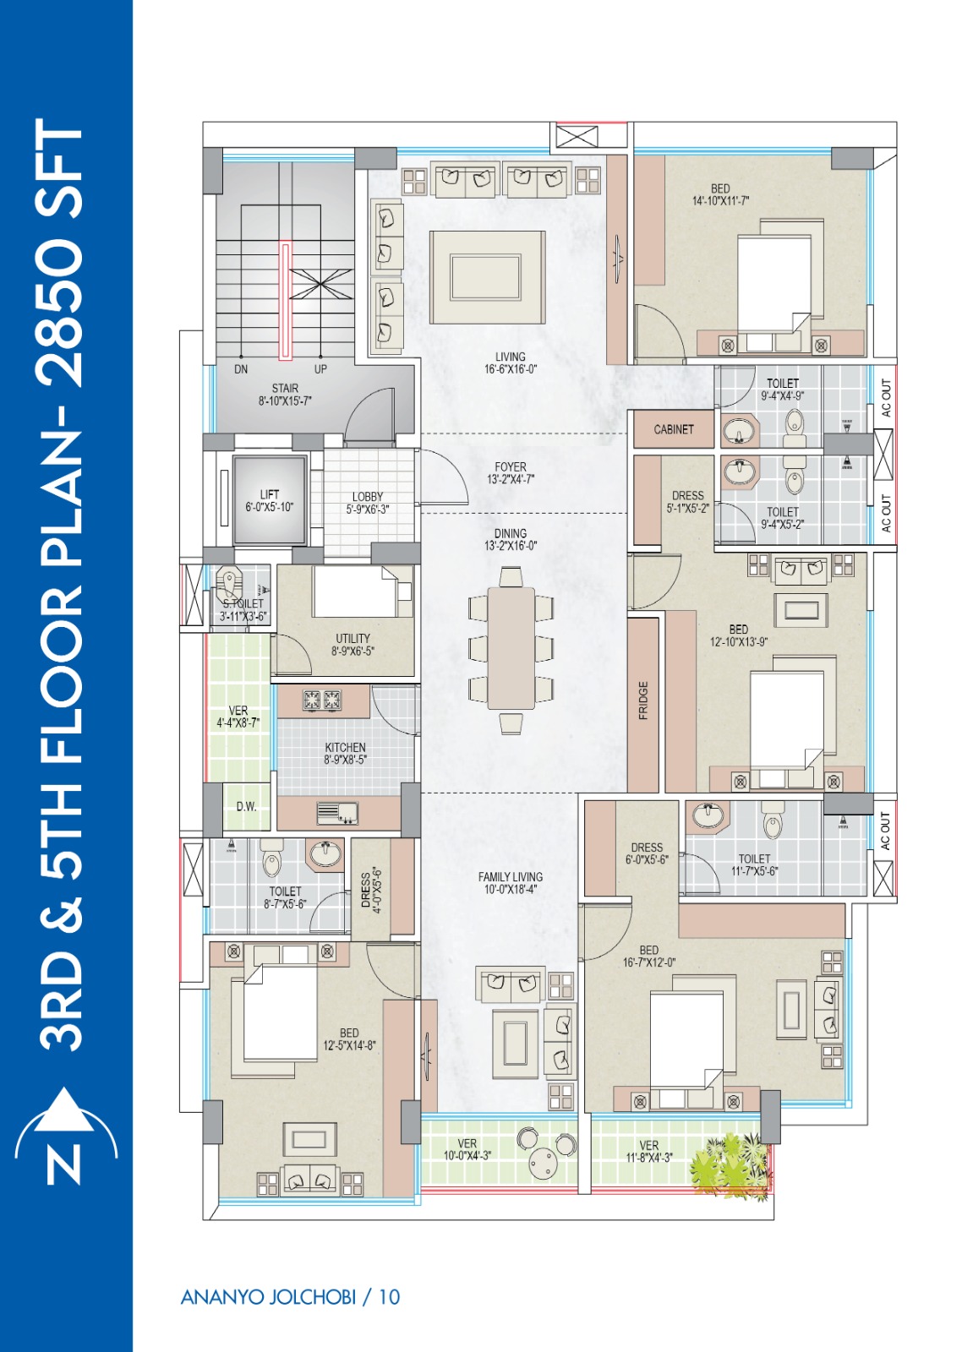
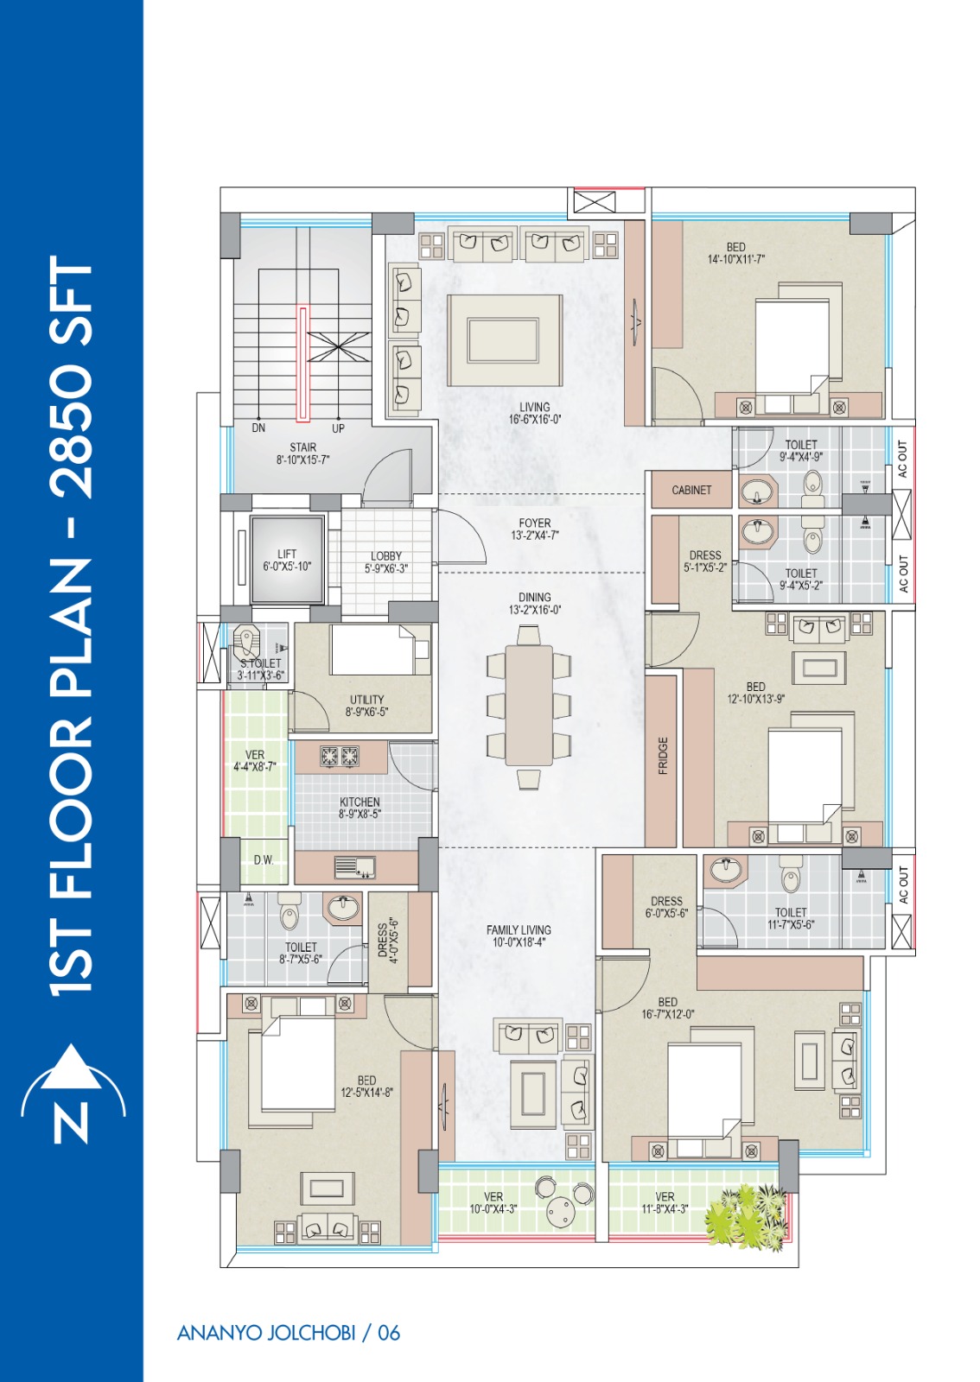
Single-Unit Apartments: The standard residential floors feature single-unit layouts spanning 2,850 SFT each, offering 4 bedrooms, 4 bathrooms, 3 wide balconies, formal living, family living, dining, and a kitchen with utility space.
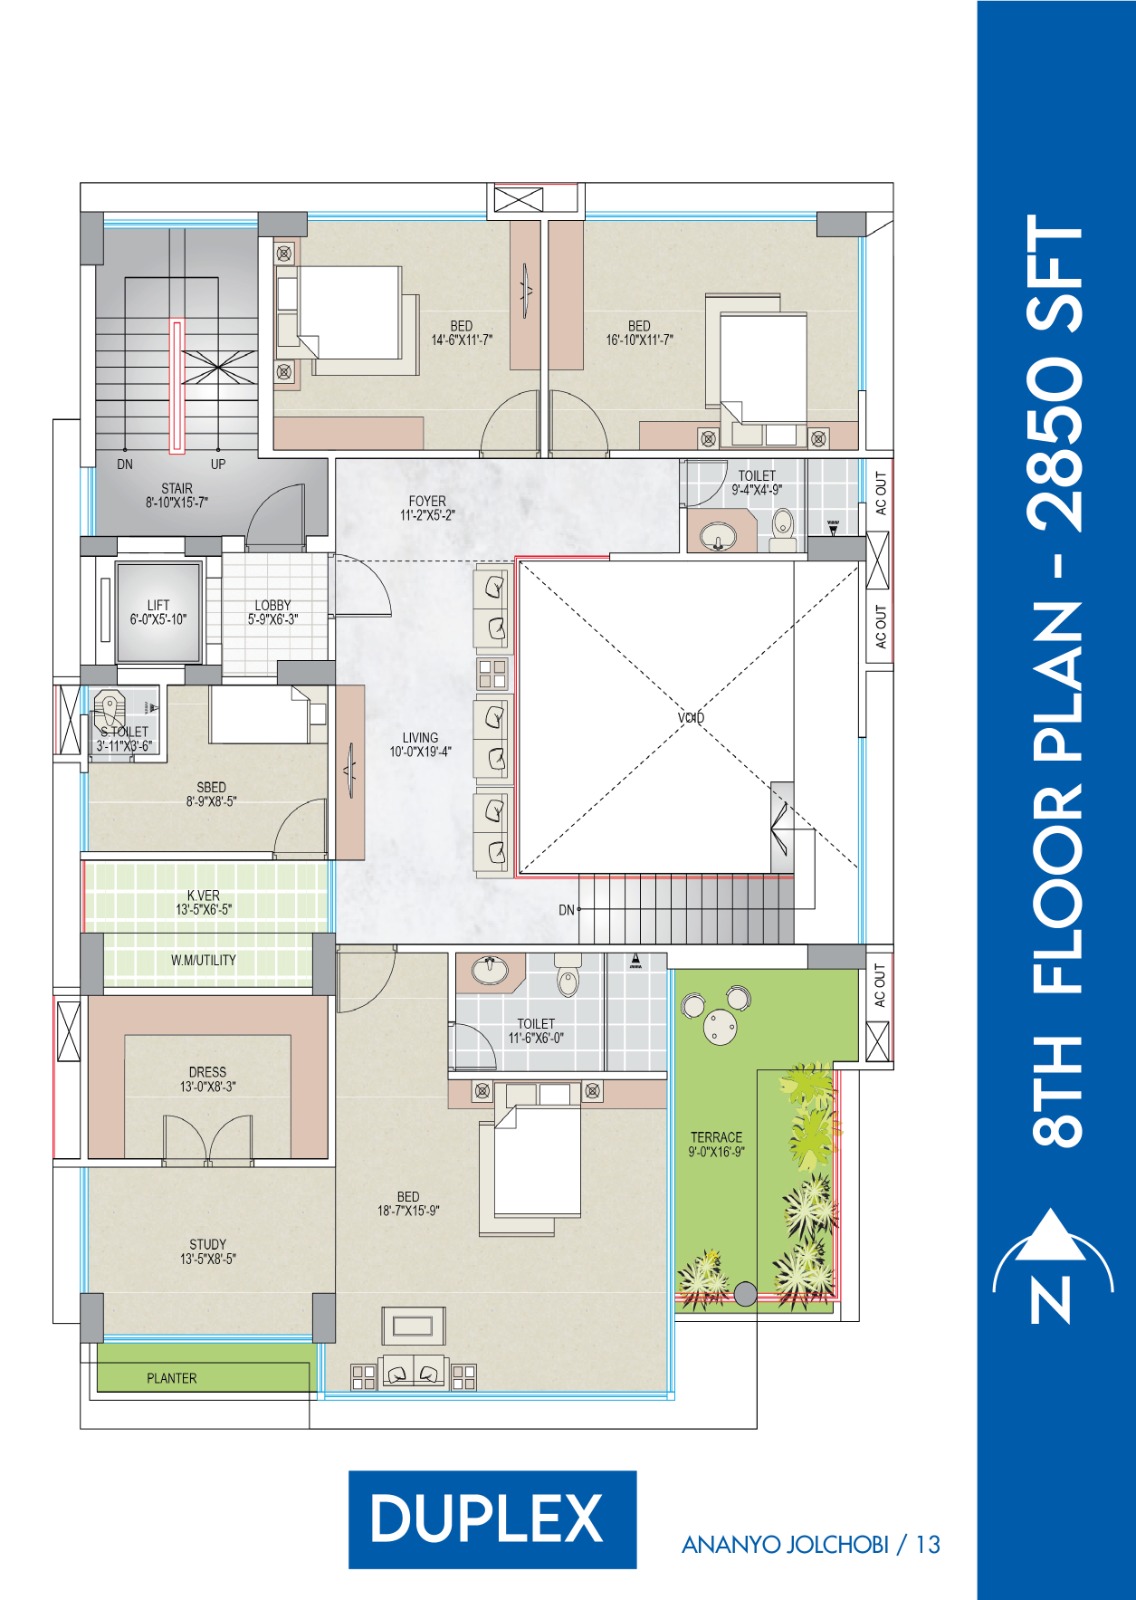
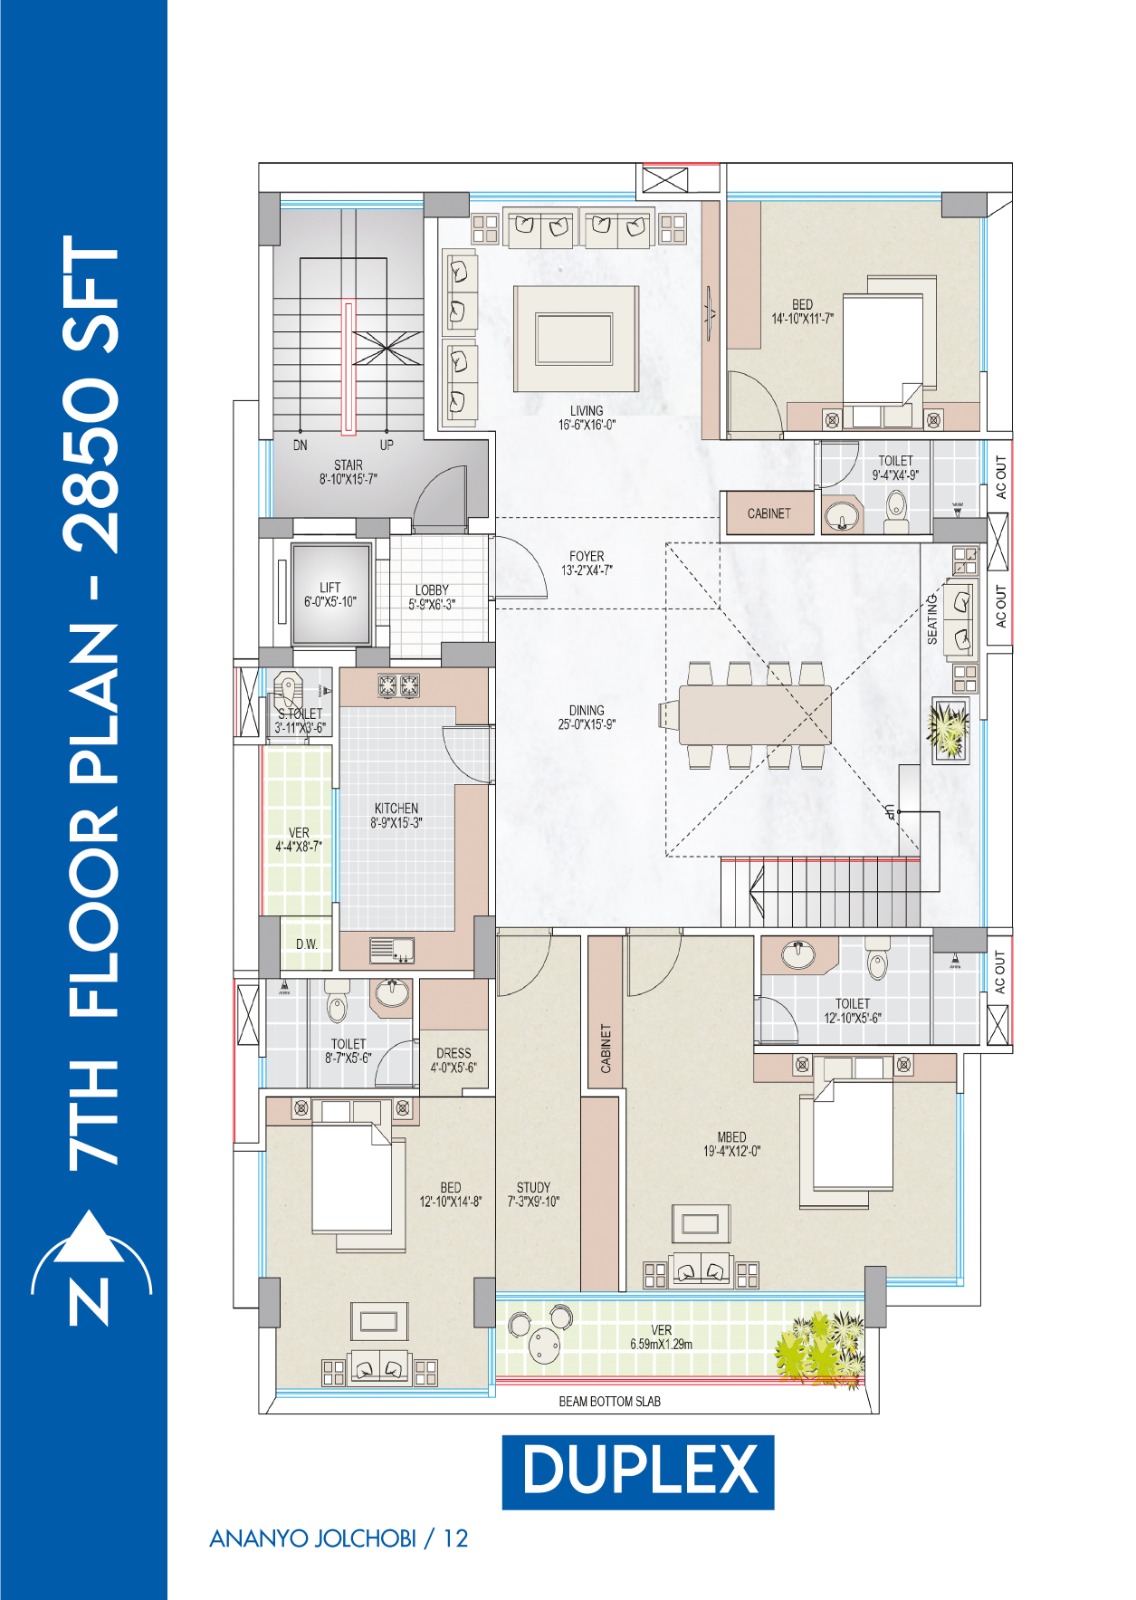
Luxury Duplex: The upper levels feature an exclusive 2,850 SFT duplex residence with a formal entrance foyer, expansive living and dining areas, a study room, open glass void, and a private open terrace with planters.
Ground Floor & Rooftop Amenities:
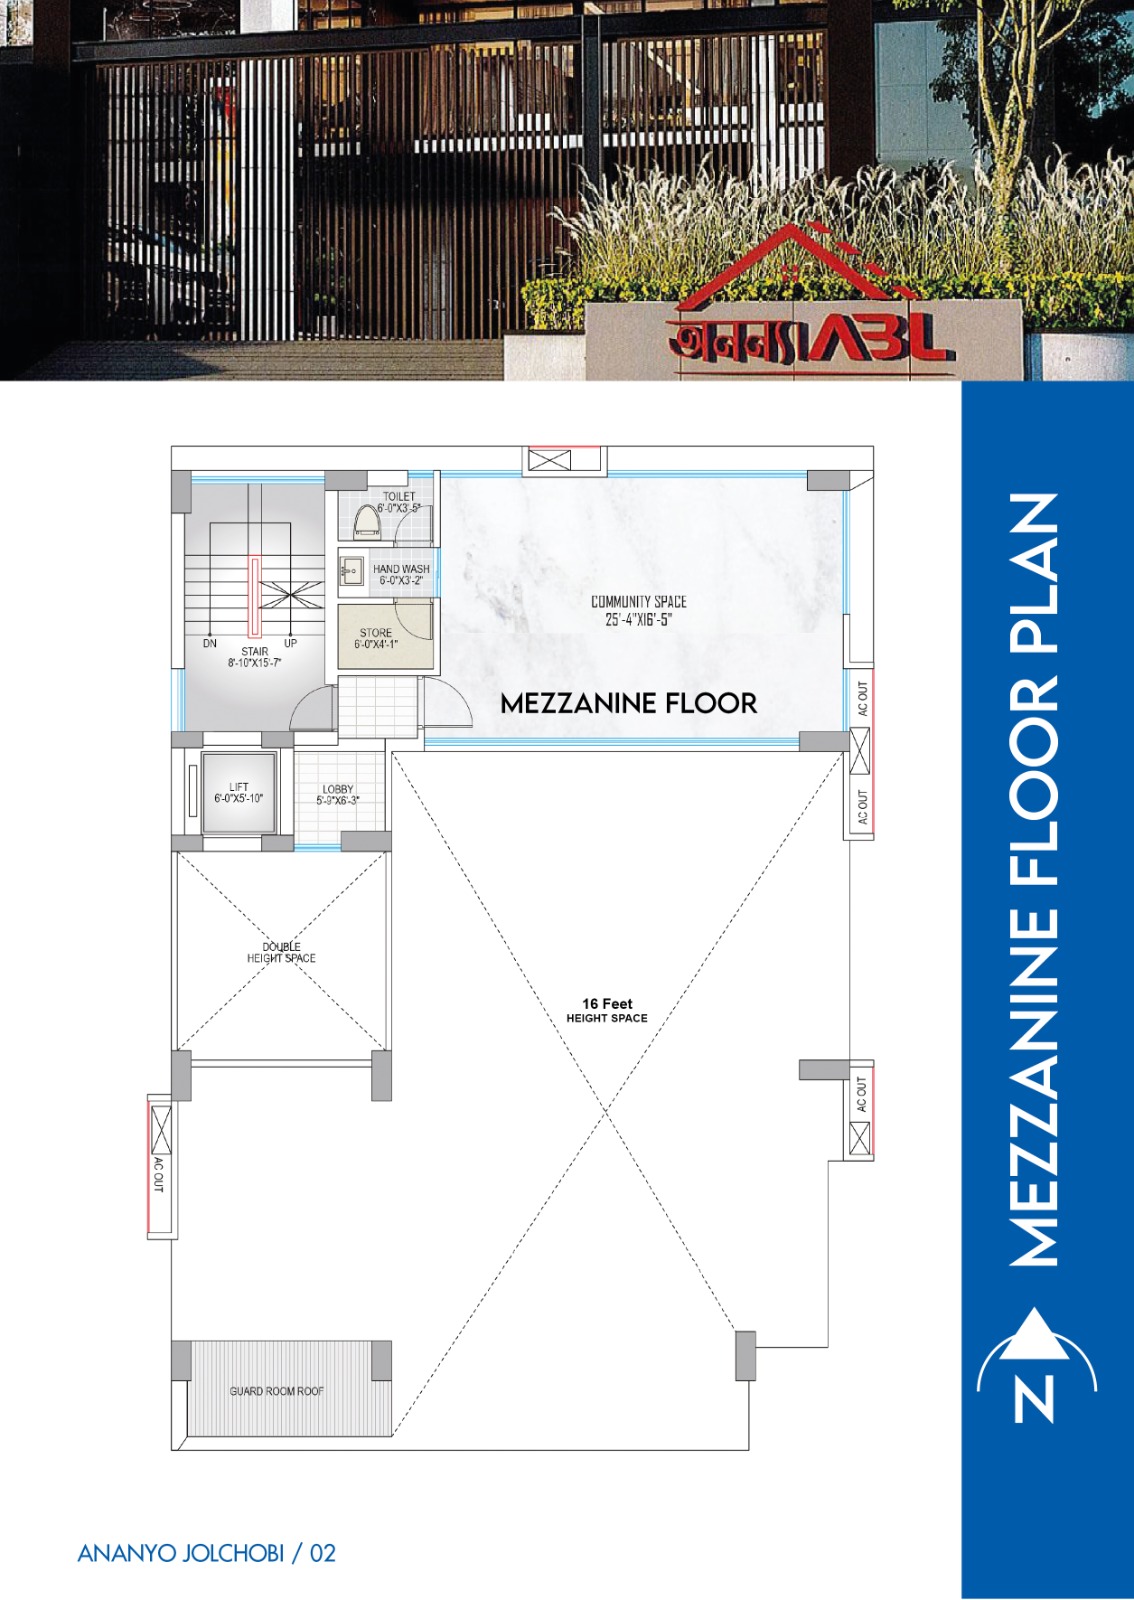
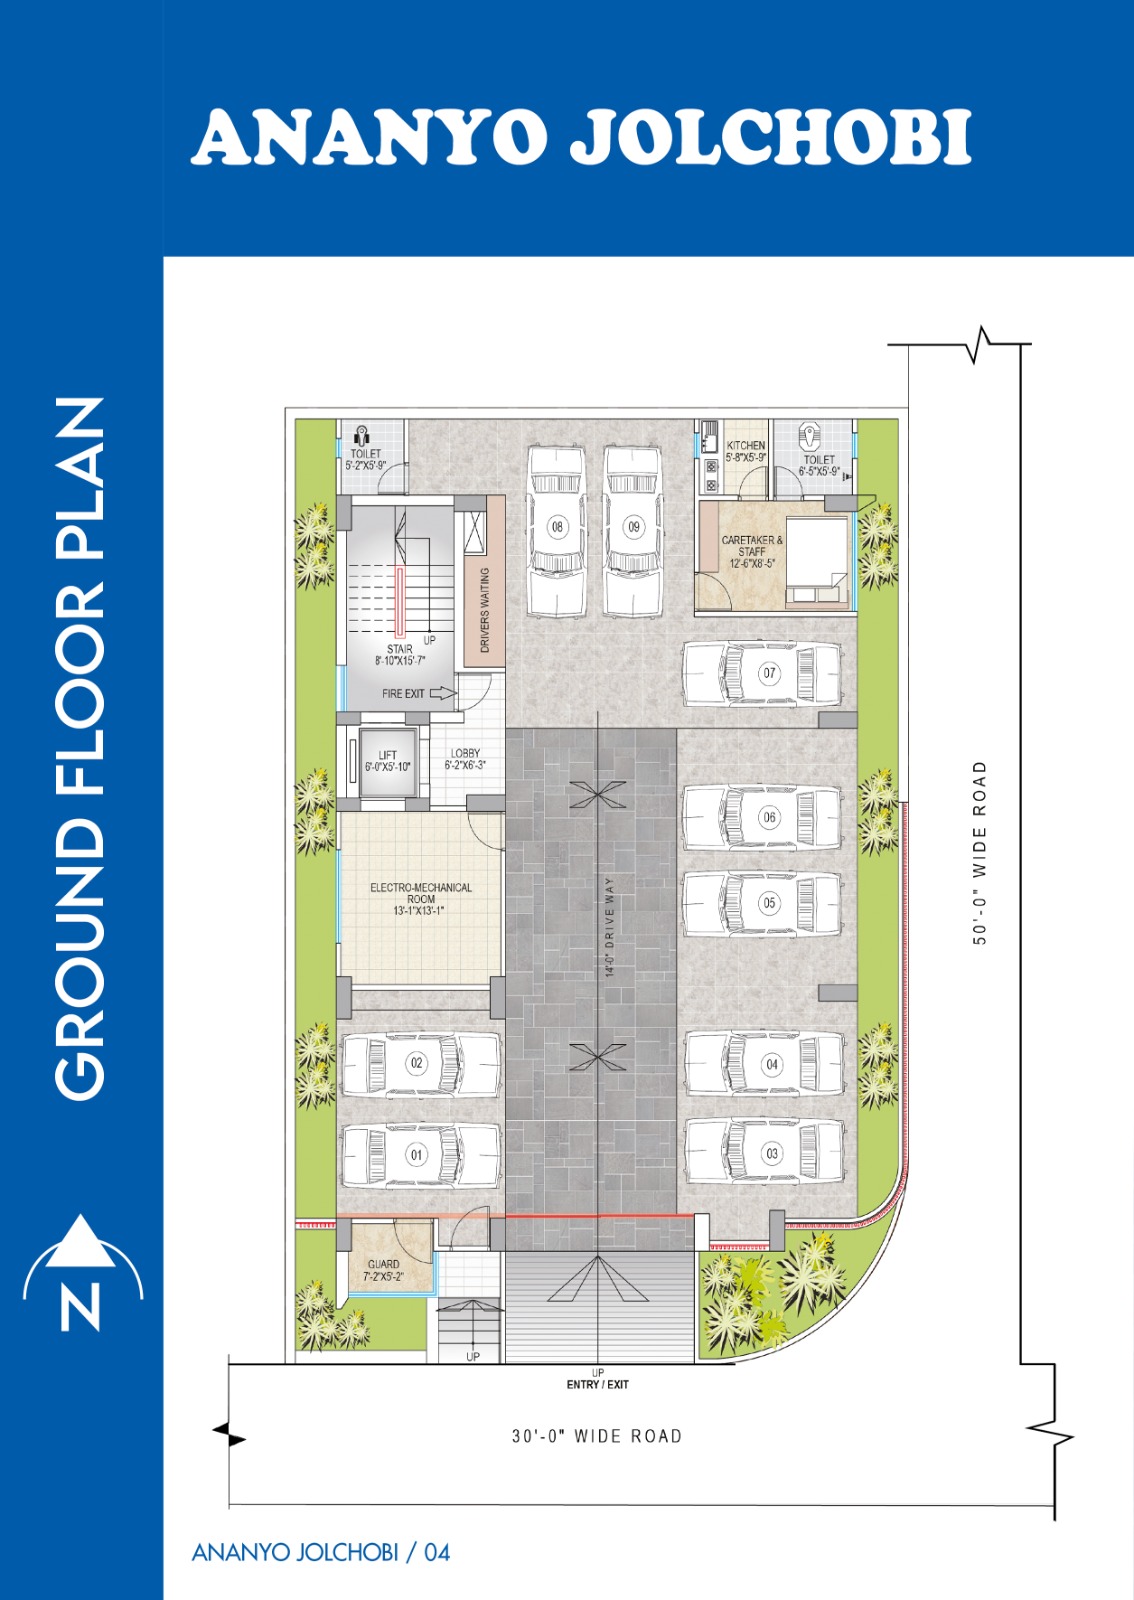
Ground Level: Features a 14-foot wide driveway with 9 covered car parking spaces, a security guard room, driver’s waiting lounge with toilet, caretaker suite, and a dedicated electro-mechanical room.
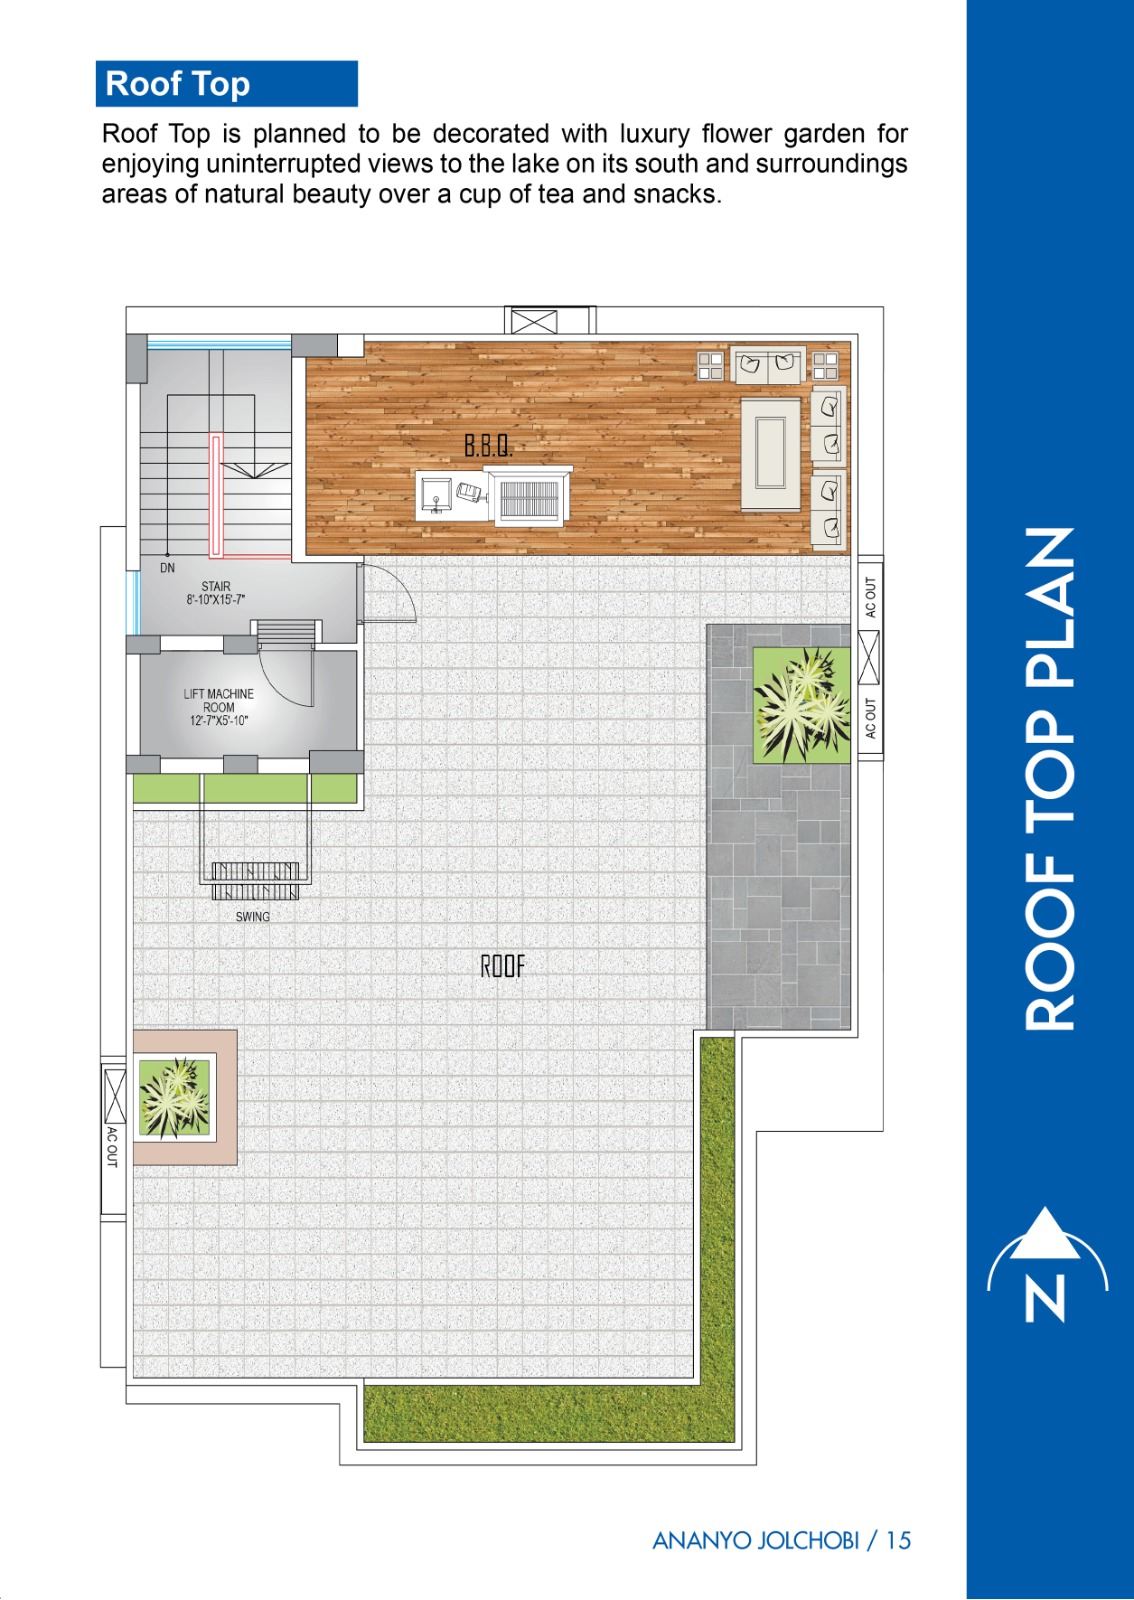
Rooftop Experience: A south-facing landscaped roof garden with open lake views, swing space, and a dedicated barbecue (B.B.Q.) zone.
Construction & Technical Features:
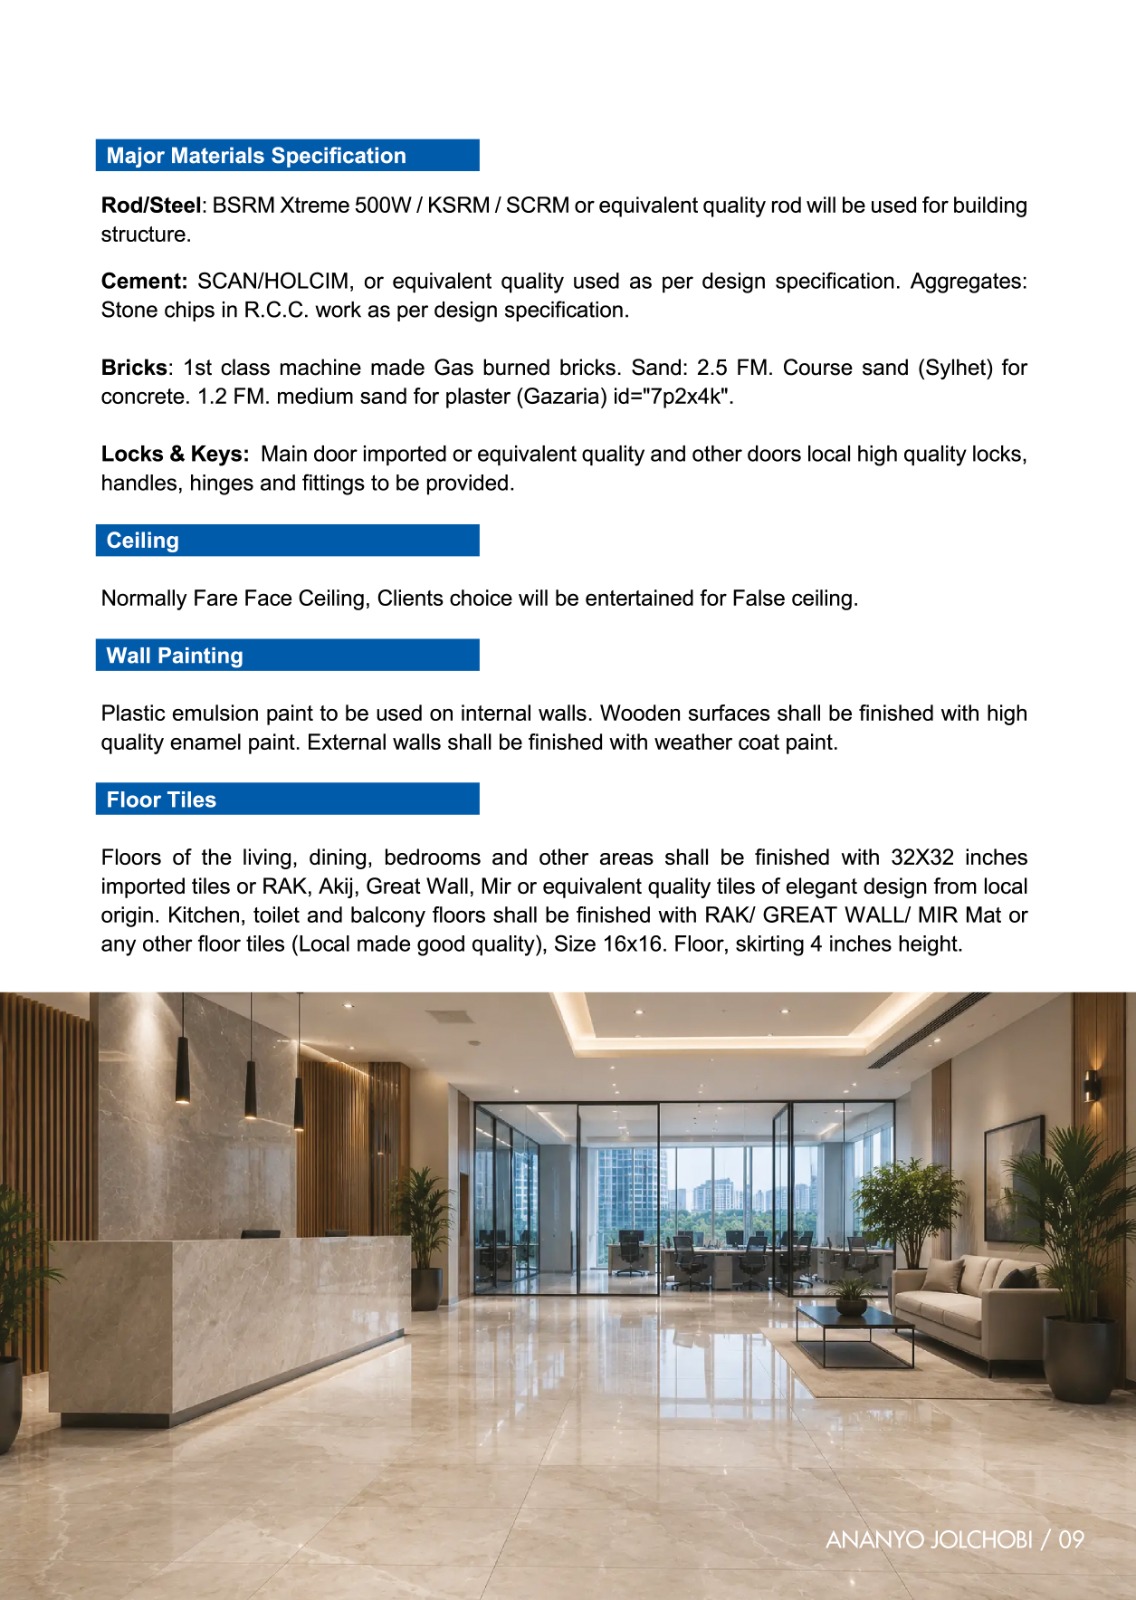
Materials: BSRM Xtreme 500W steel, Scan/Holcim cement, 1st-class machine-made bricks, Sylhet sand, and stone chips for RCC casting.
Finishes: 32 ′′ ×32 ′′ premium floor tiles in living/bedrooms, non-slip tiles in service areas, granite countertops, and weather-coat exterior paint.
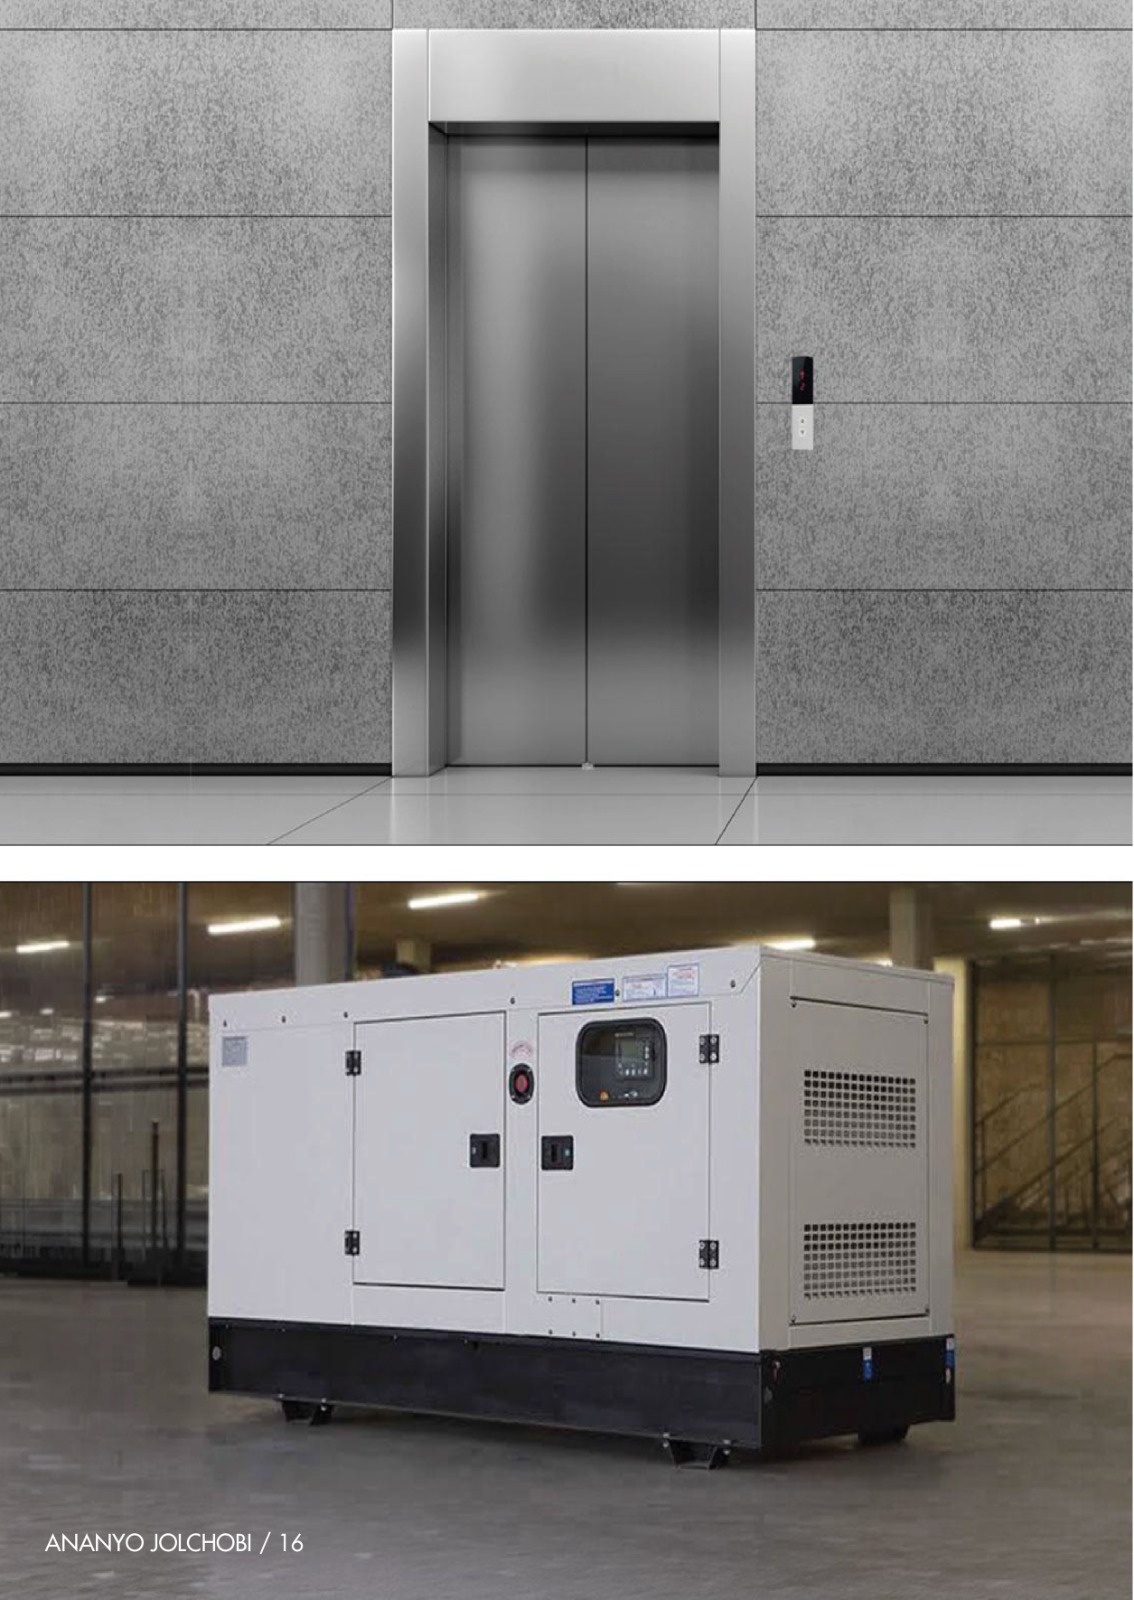
Electro-Mechanical: 8-person TKE passenger lift, full generator backup (AMF & ATS), 24/7 CCTV, PABX intercom, perimeter barbed wire, and dedicated transformer.
Terms & Conditions:
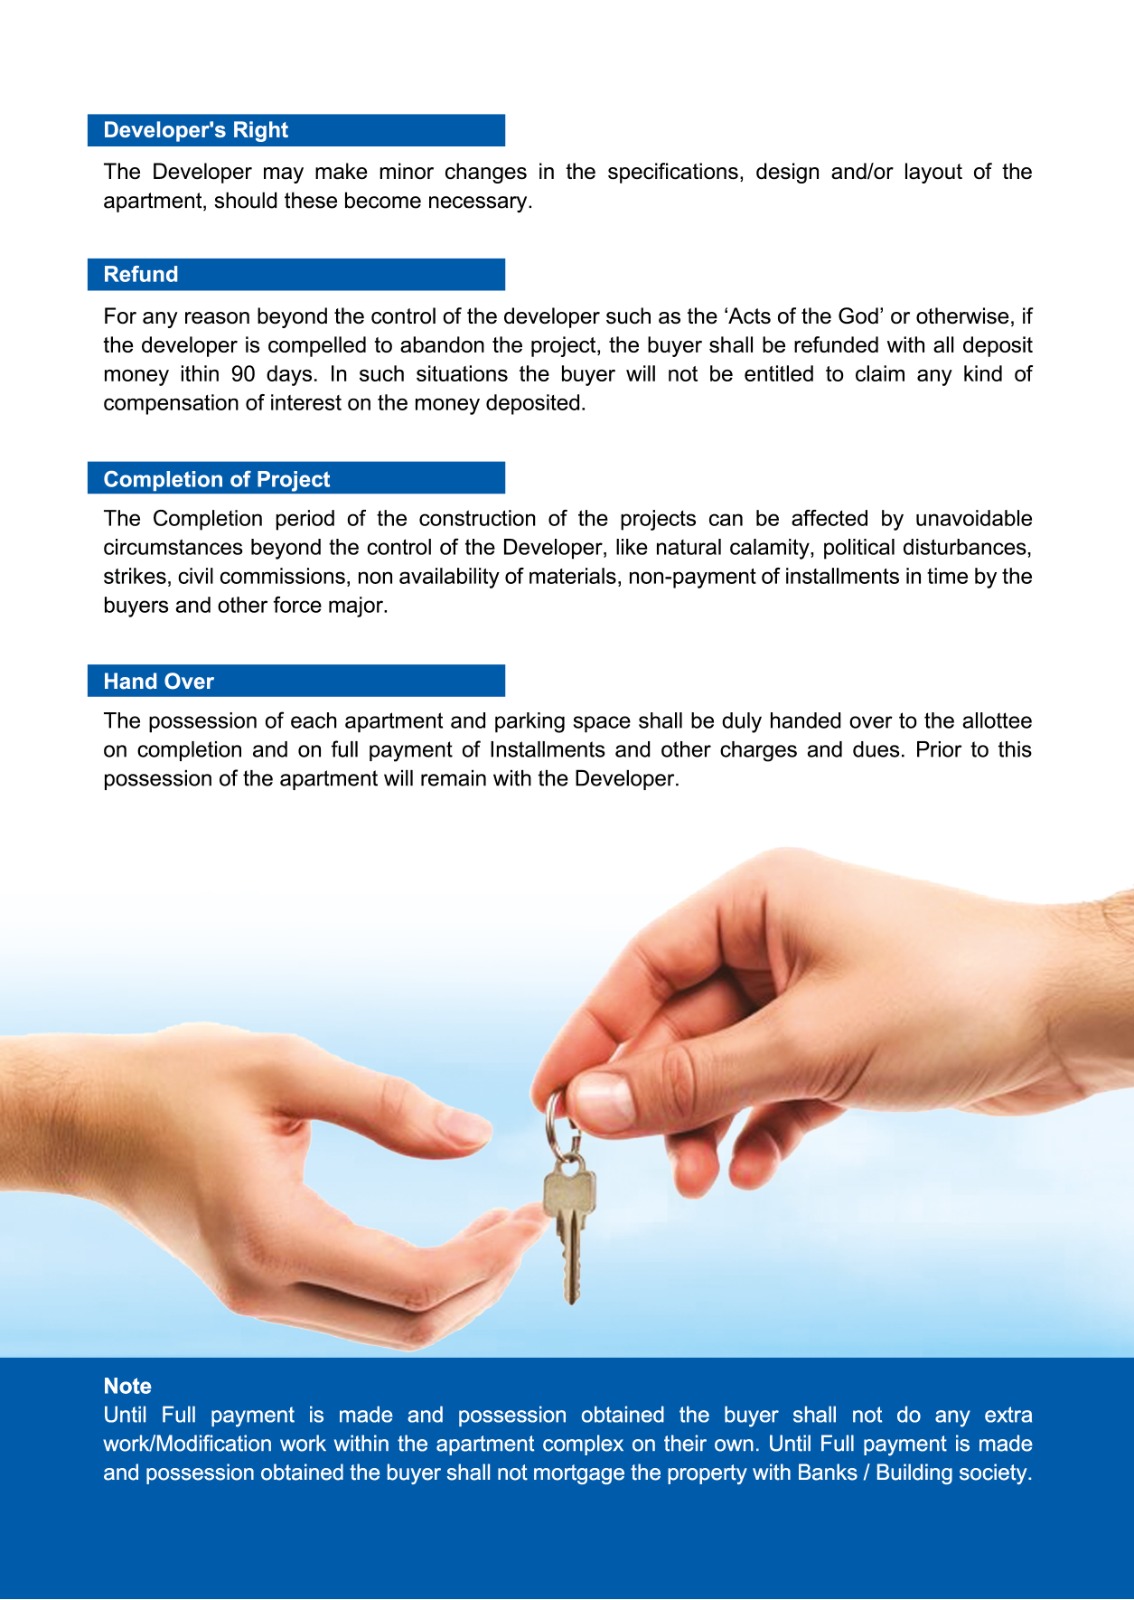
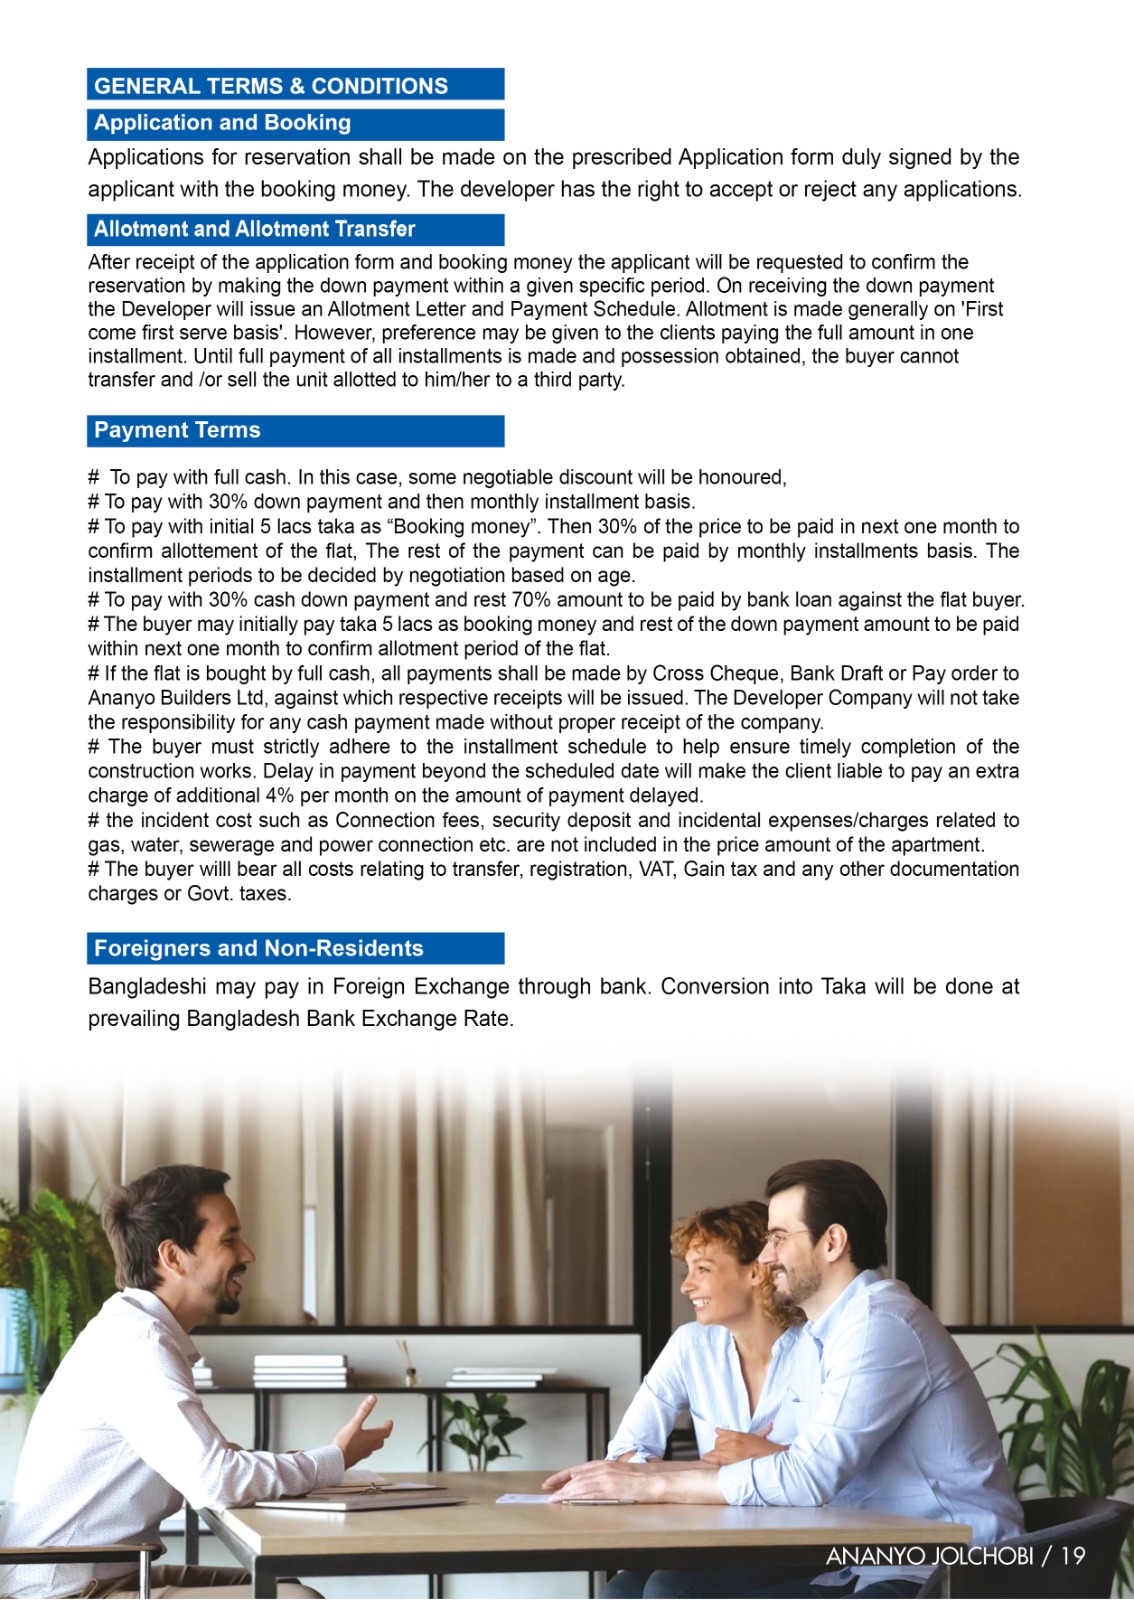
Application & Payment: Booking requires the official application form along with payment via crossed cheque, bank draft, or pay-order (NRBs can pay in foreign currency as per Bangladesh Bank rules).
Ananyo Jolchobi is a flagship residential development by Ananyo Builders Ltd., situated at House # 047, Road # 406, Sector # 09, Jolshiri Abashon, Dhaka. Rising 9 levels (G+8) high, this building combines modern aesthetics with structural resilience—engineered to withstand earthquakes up to 7.0 on the Richter scale and wind speeds up to 250 km/h, alongside complete anti-termite protection.
Living Spaces & Layouts:
Single-Unit Apartments: The standard residential floors feature single-unit layouts spanning 2,850 SFT each, offering 4 bedrooms, 4 bathrooms, 3 wide balconies, formal living, family living, dining, and a kitchen with utility space.
Luxury Duplex: The upper levels feature an exclusive 2,850 SFT duplex residence with a formal entrance foyer, expansive living and dining areas, a study room, open glass void, and a private open terrace with planters.
Ground Floor & Rooftop Amenities:
Ground Level: Features a 14-foot wide driveway with 9 covered car parking spaces, a security guard room, driver’s waiting lounge with toilet, caretaker suite, and a dedicated electro-mechanical room.
Rooftop Experience: A south-facing landscaped roof garden with open lake views, swing space, and a dedicated barbecue (B.B.Q.) zone.
Construction & Technical Features:
Materials: BSRM Xtreme 500W steel, Scan/Holcim cement, 1st-class machine-made bricks, Sylhet sand, and stone chips for RCC casting.
Finishes: 32 ′′ ×32 ′′ premium floor tiles in living/bedrooms, non-slip tiles in service areas, granite countertops, and weather-coat exterior paint.
Electro-Mechanical: 8-person TKE passenger lift, full generator backup (AMF & ATS), 24/7 CCTV, PABX intercom, perimeter barbed wire, and dedicated transformer.
Terms & Conditions:
Application & Payment: Booking requires the official application form along with payment via crossed cheque, bank draft, or pay-order (NRBs can pay in foreign currency as per Bangladesh Bank rules).
Project Gallery

Floor Plan
Project Details
Location
House # 047, Road # 406, Sector # 09, Jalshiri Abason, Dhaka.
Enquire Now Track existing booking